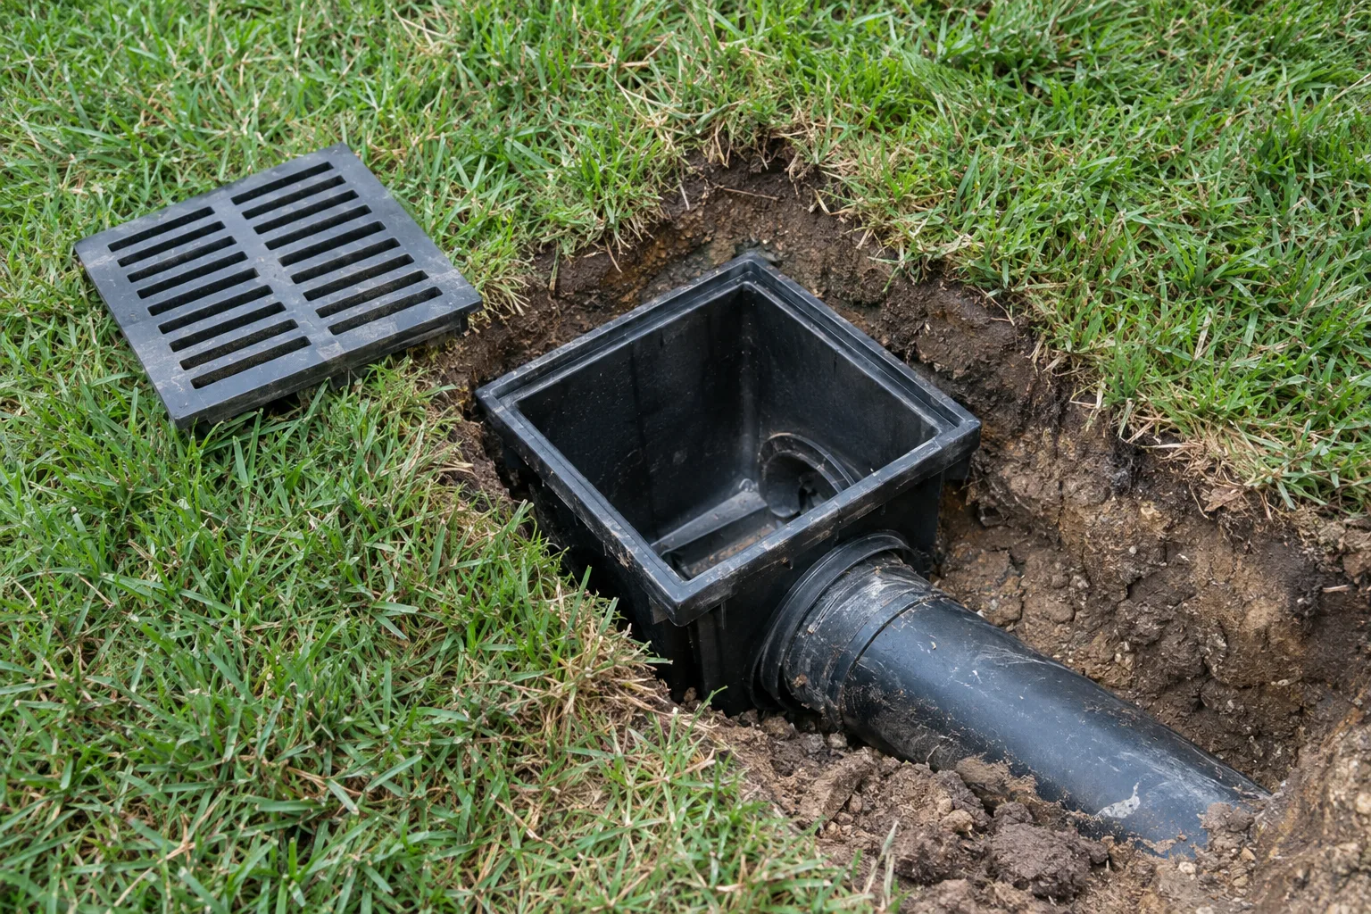
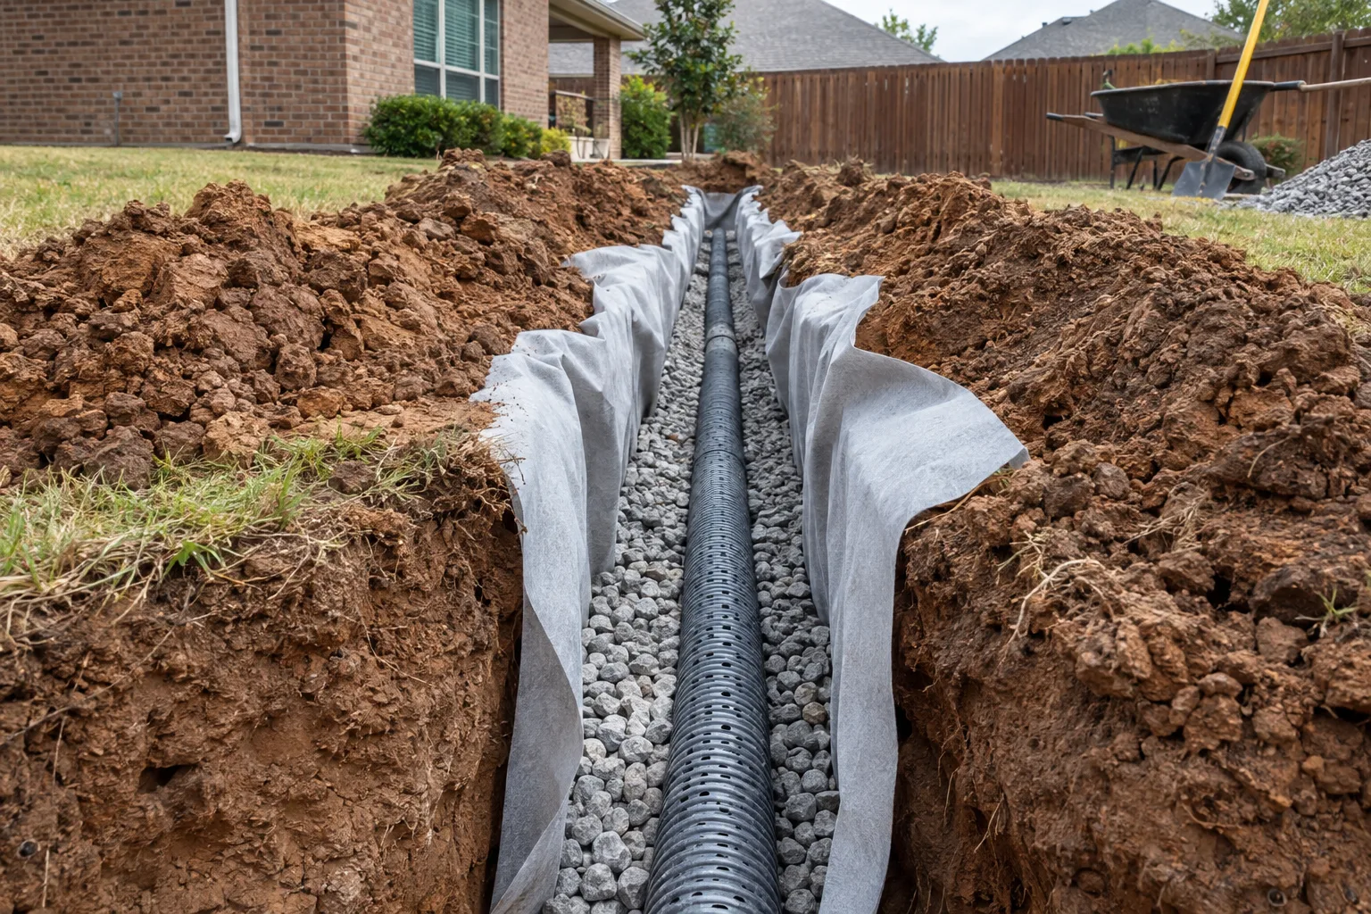
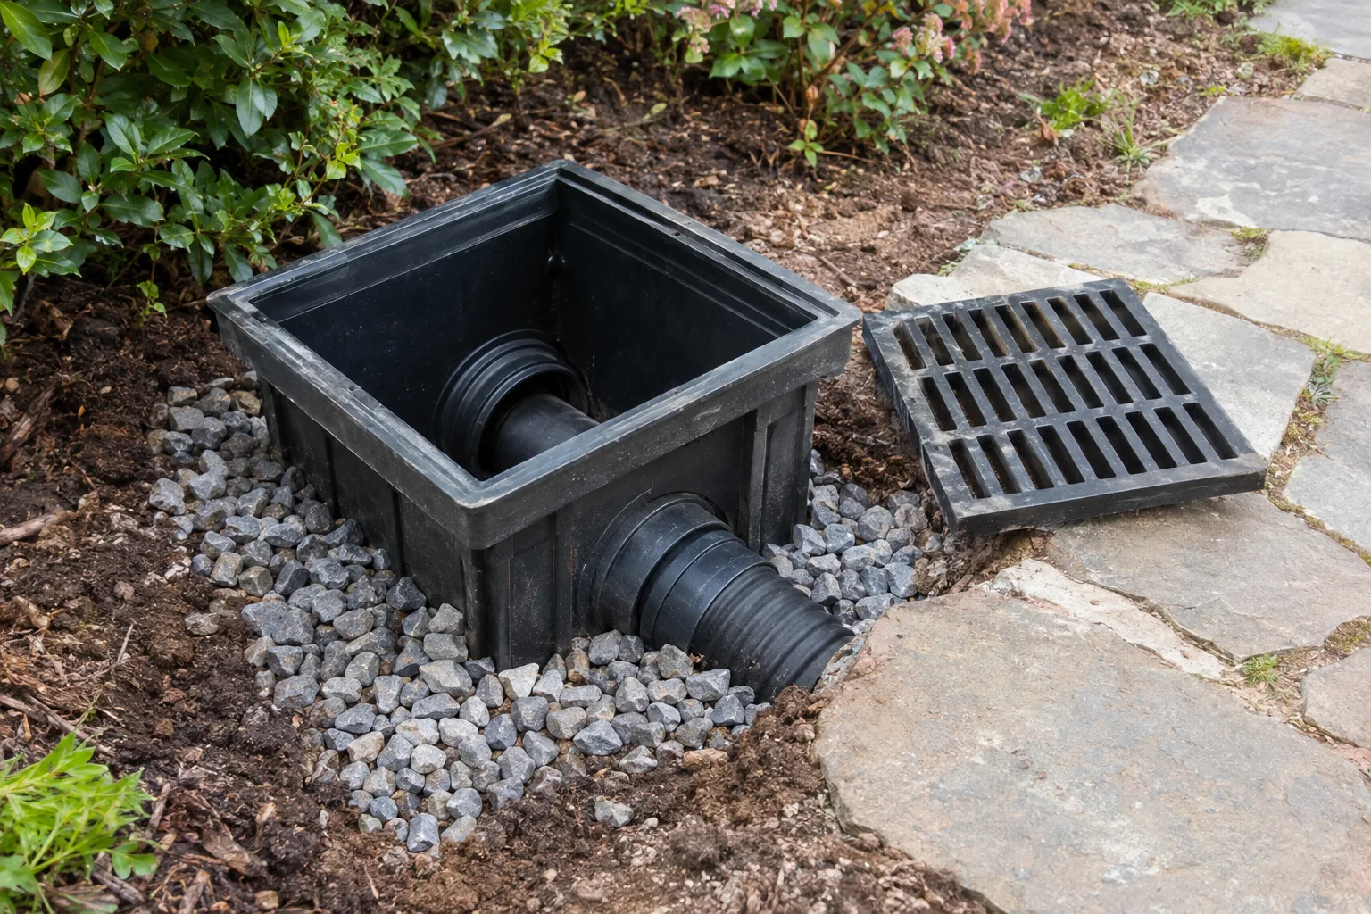
Check runoff across the property
The assessment looks at paved areas, entrances, loading zones, roof runoff, and the low points where those flows meet. Existing drainage records and the history of ponding can help explain how the property behaves during storms.
Size and position collection points
Collection points need to match the flow reaching them, and grates need to suit the traffic above. The connected pipes and receiving system also matter. Adding an inlet without checking downstream capacity can leave the same backup.
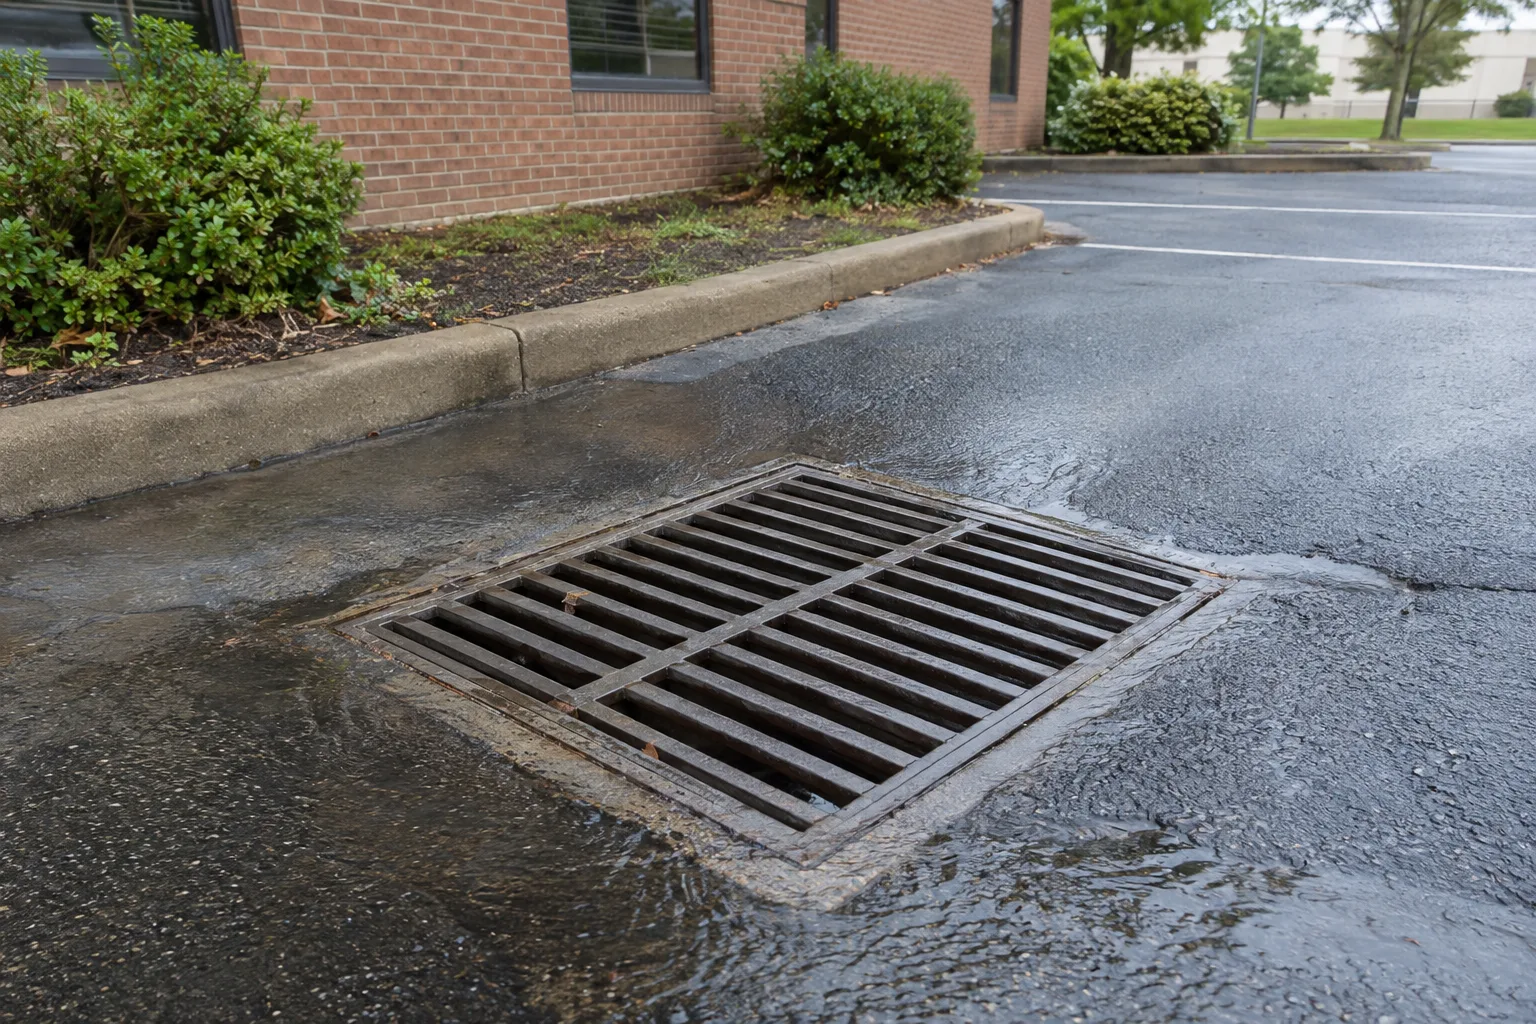
Plan work around property access
Property access is part of the job. Vehicle routes, pedestrian paths, deliveries, and temporary closures should be considered alongside excavation and paving repairs. The agreed sequence helps the manager plan around the disruption.
Identify work needing specialist design
Changes to larger stormwater systems, regulated facilities, or public connections may need professional design and review. Those requirements should be identified while the scope is developed, before construction starts.
Why commercial drains overflow
Debris, sediment, damaged structures, settled paving, and restricted outlets can all contribute. Changes to land use or paved area may also increase runoff beyond what the original system was intended to handle.
Keep a maintenance record
A record of inspection, cleaning, repairs, and recurring trouble spots helps with future decisions. Accessible grates, basins, and outlets should be kept clear, especially where debris reaches heavily used entrances or traffic areas.
What affects commercial drainage cost?
Paved area, traffic loads, excavation, utilities, pipe connections, design needs, and restoration affect the project. The estimate should also account for access arrangements and any work that must be sequenced around operations.
Coordinate surface and buried drainage
Surface contours, channels, basins, pipes, and storage features may each have a role. They need to be considered together so improvements at one part of the site do not overwhelm another.
Trace runoff through the whole property
We look at how roofs, parking areas, loading spaces and landscaped strips contribute to the same drainage route. A pond at an entrance may be the visible result of a restriction much farther downstream. Site plans, maintenance records and photographs taken during rain can help establish the existing layout. We also ask whether paving, storage or building use has changed. Those changes can redirect water without any drain component breaking, which is why replacing a grate alone may leave the complaint unresolved.
Traffic and pedestrian use affect the drainage detail. A loading area places different demands on a collector than a landscaped courtyard. We consider the grate, supporting installation, pipe connections and surrounding surface together. Settled pavement beside an inlet can leave water below the collection opening even when the pipe is clear. The investigation should distinguish that surface problem from debris or a restricted outlet so the estimate addresses the part of the system that actually needs work.
Plan work around property operations
A commercial drainage project needs a workable access sequence. We discuss delivery routes, entrances, parking and the areas that excavation or concrete repair will affect. Temporary access arrangements belong in the scope, along with the drainage materials. If parts of the property must remain available, the construction sequence needs to account for that from the start. We do not assume that an occupied business can close its only entrance simply because that is the shortest route for a new pipe.
Existing stormwater facilities and public connections may introduce design or review requirements beyond a local repair. We identify when the proposed change needs additional professional input rather than presenting a larger inlet as a complete site redesign. The receiving system has limits, and collecting water faster in one area can add demand elsewhere. Work on an Arlington commercial property should be based on that site's drainage arrangement and applicable review, with clear boundaries between maintenance, repairs and changes to the overall system.
After work, property staff need to know which openings and access points must remain clear. Landscaping, stored pallets or routine parking can unintentionally block maintenance access. Keep inspection and cleaning records with the drainage layout so recurring problems can be compared over time. A repeated backup at one inlet may call for a different response from widespread ponding across the property. We explain the observed findings and any remaining investigation so managers can plan further work with a clear reason for each item.