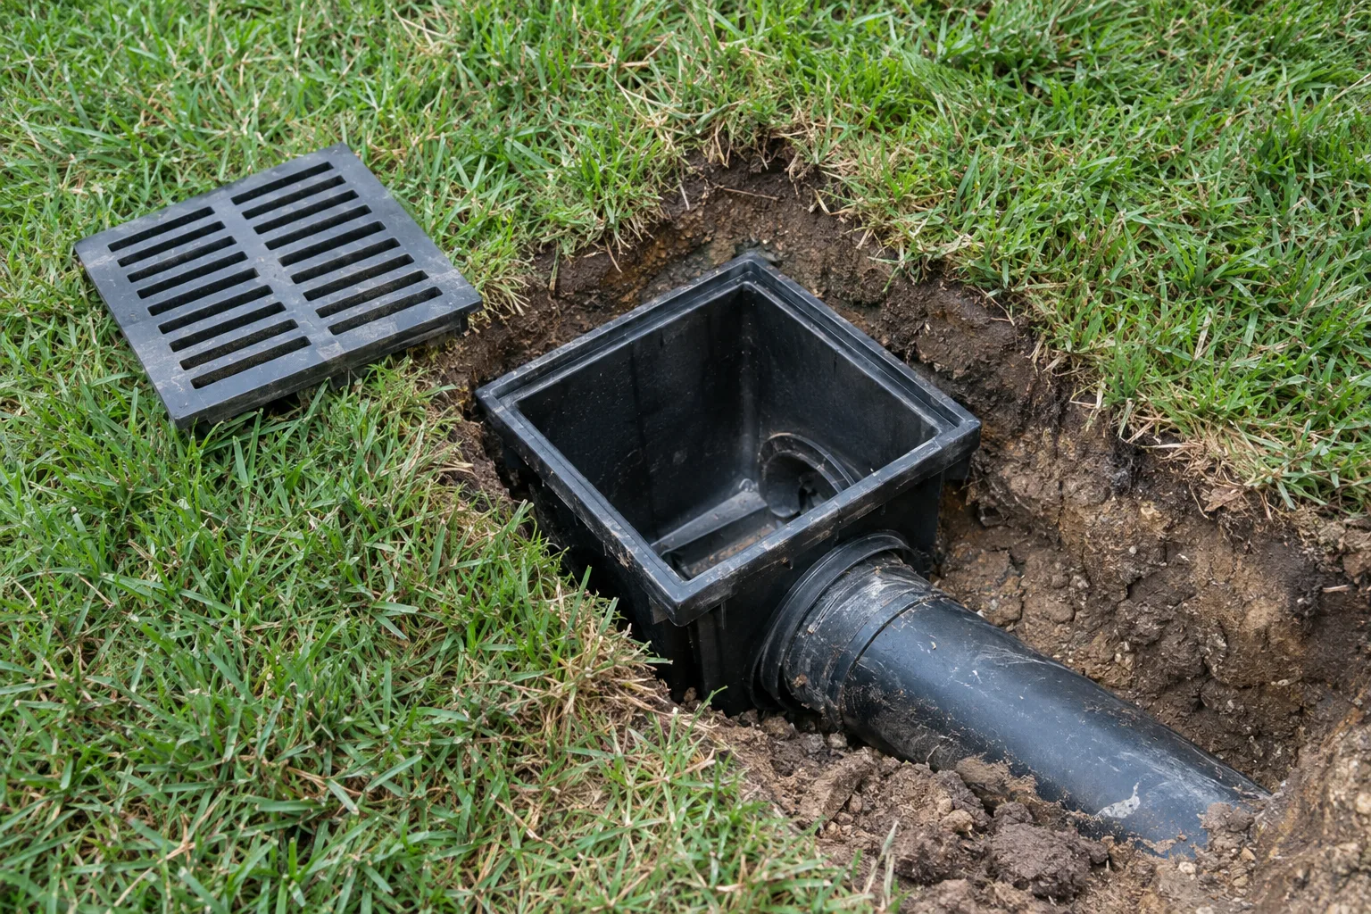
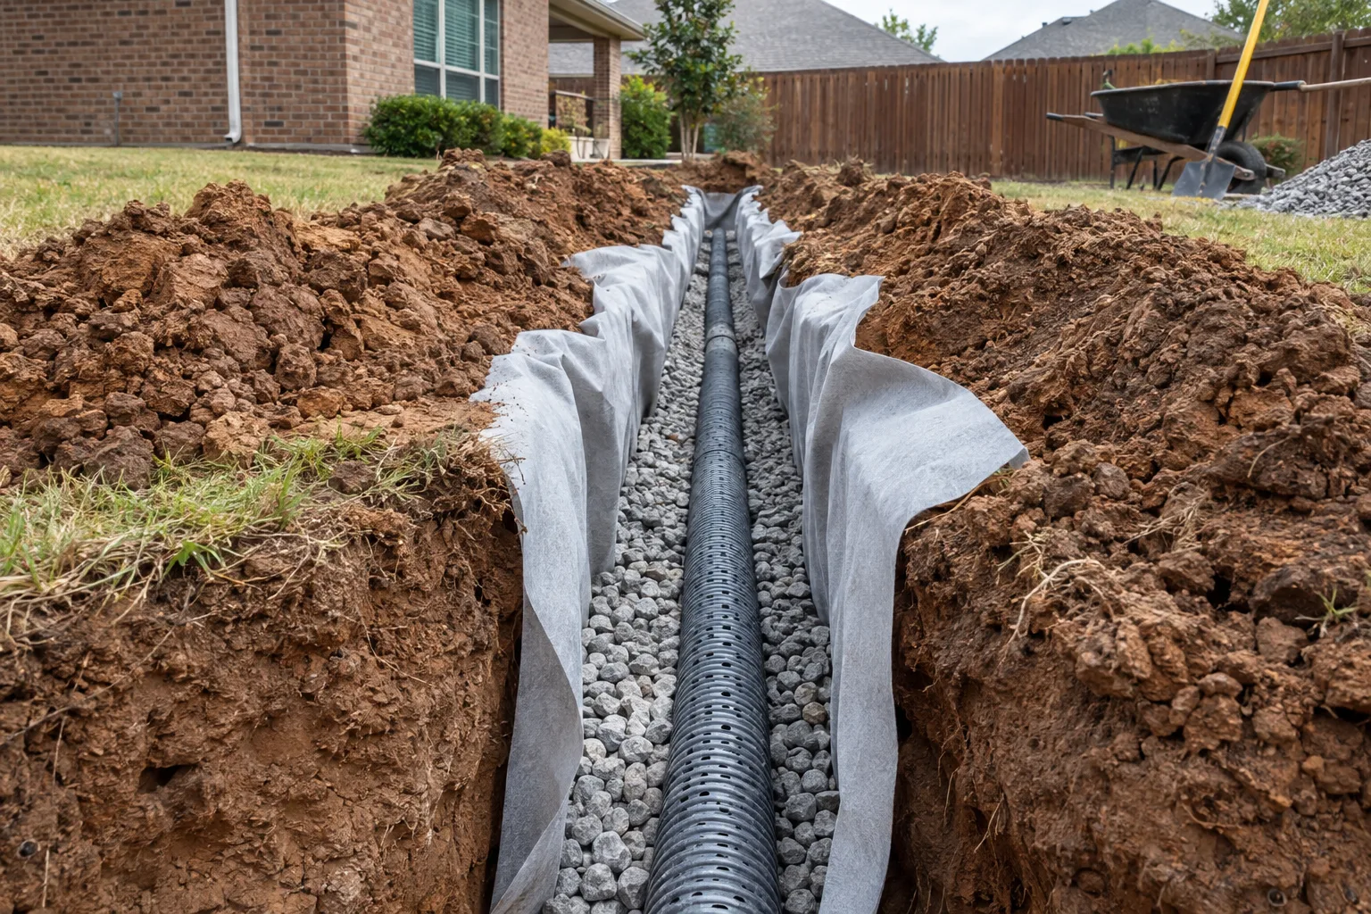
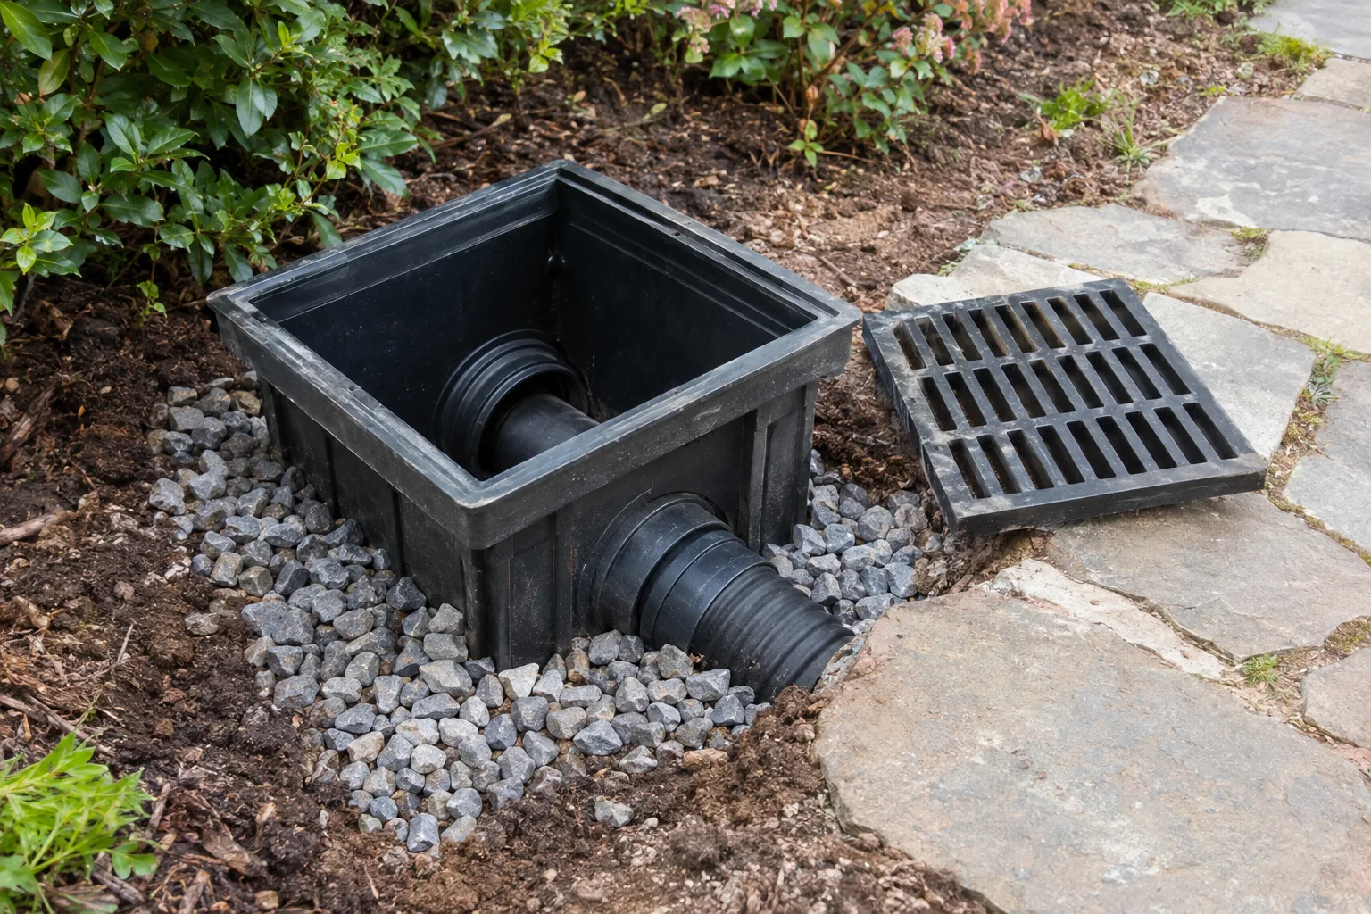
Look at runoff around the house
The first checks are often above ground: gutters, downspout outlets, planting beds, and paving beside the house. Water that follows rain suggests a different investigation from dampness that continues in dry weather.
Choose changes that suit the perimeter
A plan may include extending downspouts, improving the surface slope, adding an inlet, or addressing subsurface water. The collection method should match the source of the moisture and the space available around the building.
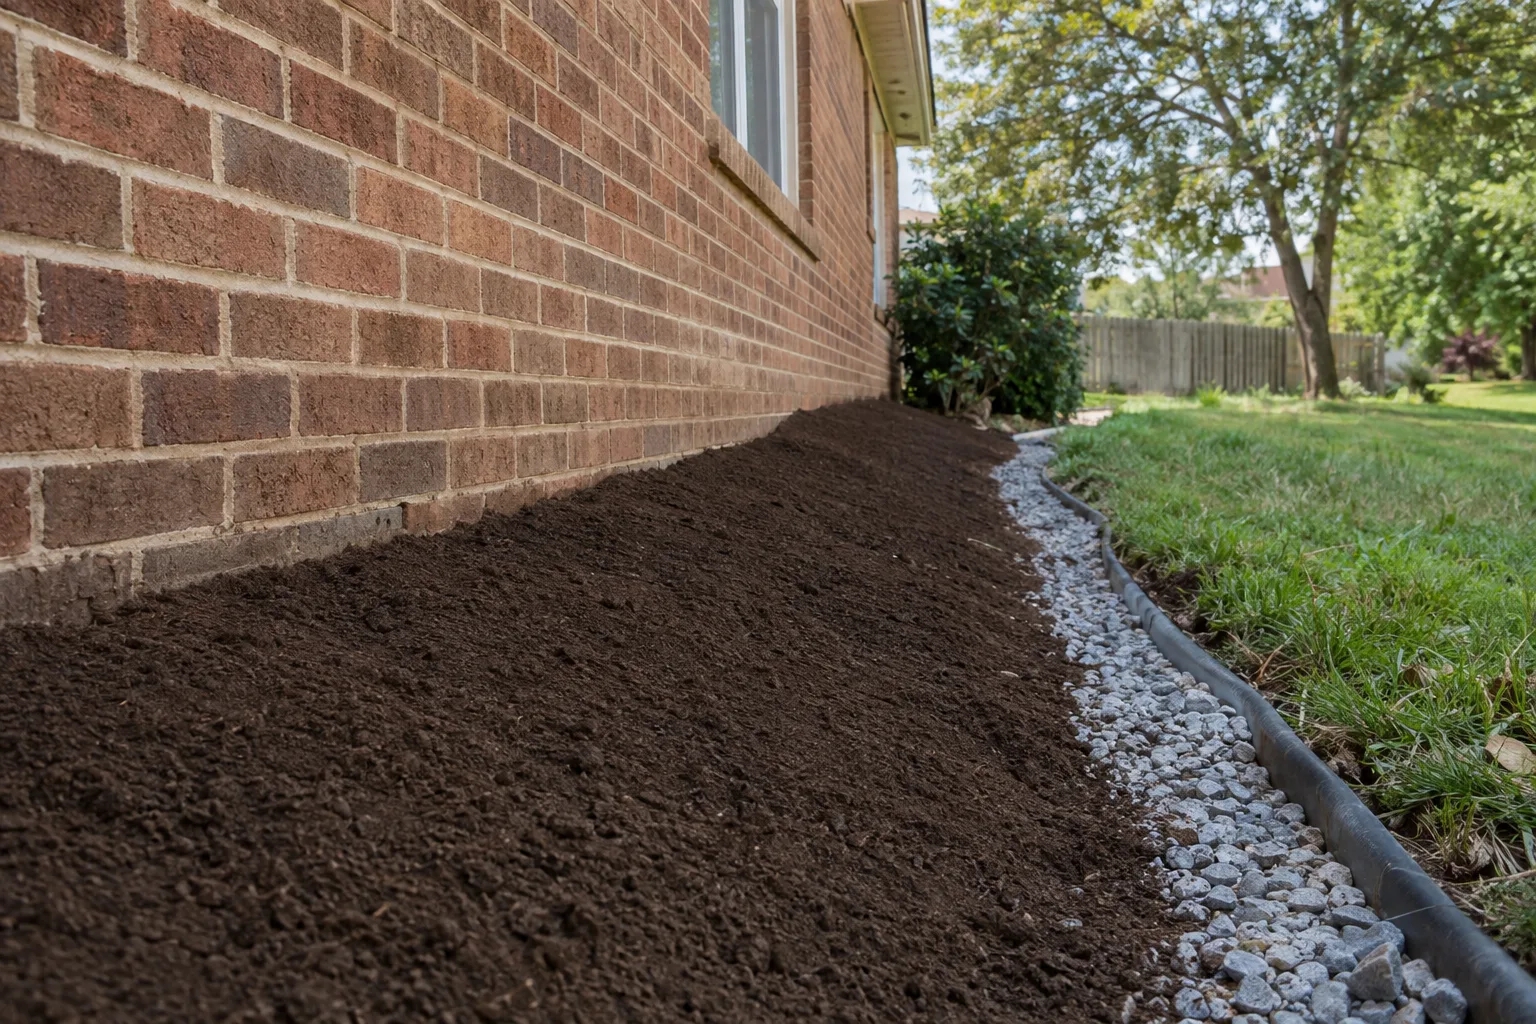
Plan work beside the building
Access beside a house can be tight. Utilities, roots, patios, and building details affect where work can take place. The route, excavation limits, outlet, and restoration should be agreed before the ground is opened.
Know when structural advice is needed
Drainage work does not diagnose or repair structural damage. Cracks, settlement, retaining-wall movement, or persistent indoor moisture may require separate expertise. Excavation near footings also needs appropriate care and review.
Why water returns to the wall
A downspout may still empty too close to the building, a bed may hold water against the wall, or the new outlet may send water back. A complete assessment follows the runoff beyond the visible wet area.
Check gutters, grades, and outlets
Keep downspout outlets and accessible drains clear. Avoid raising soil or mulch against building finishes, and check whether later landscaping changes the surface slope. New signs of indoor moisture need attention beyond routine drain cleaning.
What affects perimeter drainage cost?
Depth, restricted access, utilities, proximity to footings, the drainage method, and restoration can all affect the work. The estimate should distinguish water-management improvements from any separate structural or waterproofing services.
Compare surface and subsurface drainage
Surface grading and inlets deal with water above ground. Subsurface drainage addresses water moving through soil. Some properties may need both, but a buried pipe should not be the automatic answer to every wet perimeter.
Start with rainwater beside the house
We look at the roof discharge, finished ground and nearby paving before discussing a perimeter trench. A downspout emptying into a raised bed can hold water beside a wall even when the rest of the yard drains well. A walkway that slopes toward the house can create a different route to the same wet area. We separate those sources so the proposed work addresses what is actually delivering water. The presence of moisture alone does not establish that a buried drain is the right first step.
Arlington soil conditions vary, and the ground immediately beside a home may include construction fill or later landscape changes. We do not infer the behavior at a wall from a citywide soil description. We check where water gathers, how long it stays and whether it coincides with rain or irrigation. Persistent indoor dampness can involve building details beyond exterior drainage. When that evidence points outside the drainage scope, we explain the boundary instead of claiming a yard improvement will repair every moisture problem.
Work around the building carefully
Space beside a house is often shared by utilities, air-conditioning equipment, paths and planted beds. The route needs to preserve access to those items while keeping drainage components maintainable. Excavation limits also matter near footings and other structural elements. We discuss the available working area and any need for separate professional review before developing the installation scope. A long trench directly against the wall is not a default specification for every property with a wet foundation perimeter.
The receiving point must carry water away without letting it return along the ground or collect at another part of the house. We follow the proposed route beyond the immediate wet spot and check how it interacts with other downspouts and yard drains. Where a surface adjustment can give water a usable path, it may reduce the amount of buried work. Where fixed paving prevents that route, a suitable inlet and pipe may be considered. Each part should have a clear job in the plan.
A drainage estimate should identify the water-management improvements, affected surfaces and restoration. Structural repair, crack evaluation and waterproofing should not be implied by a general promise to fix foundation drainage. We explain what the drainage work is intended to change and what remains a separate concern. Afterward, keep soil and mulch from obscuring outlets or changing the planned surface levels. If building movement or indoor moisture continues, that deserves further assessment even when the exterior rainwater route is working.