Map the contributing areas
Roof areas, paving, slopes, and neighboring grades can all influence the runoff reaching a property. The assessment looks at how those flows connect rather than treating each puddle as a separate problem.
Connect collection and discharge
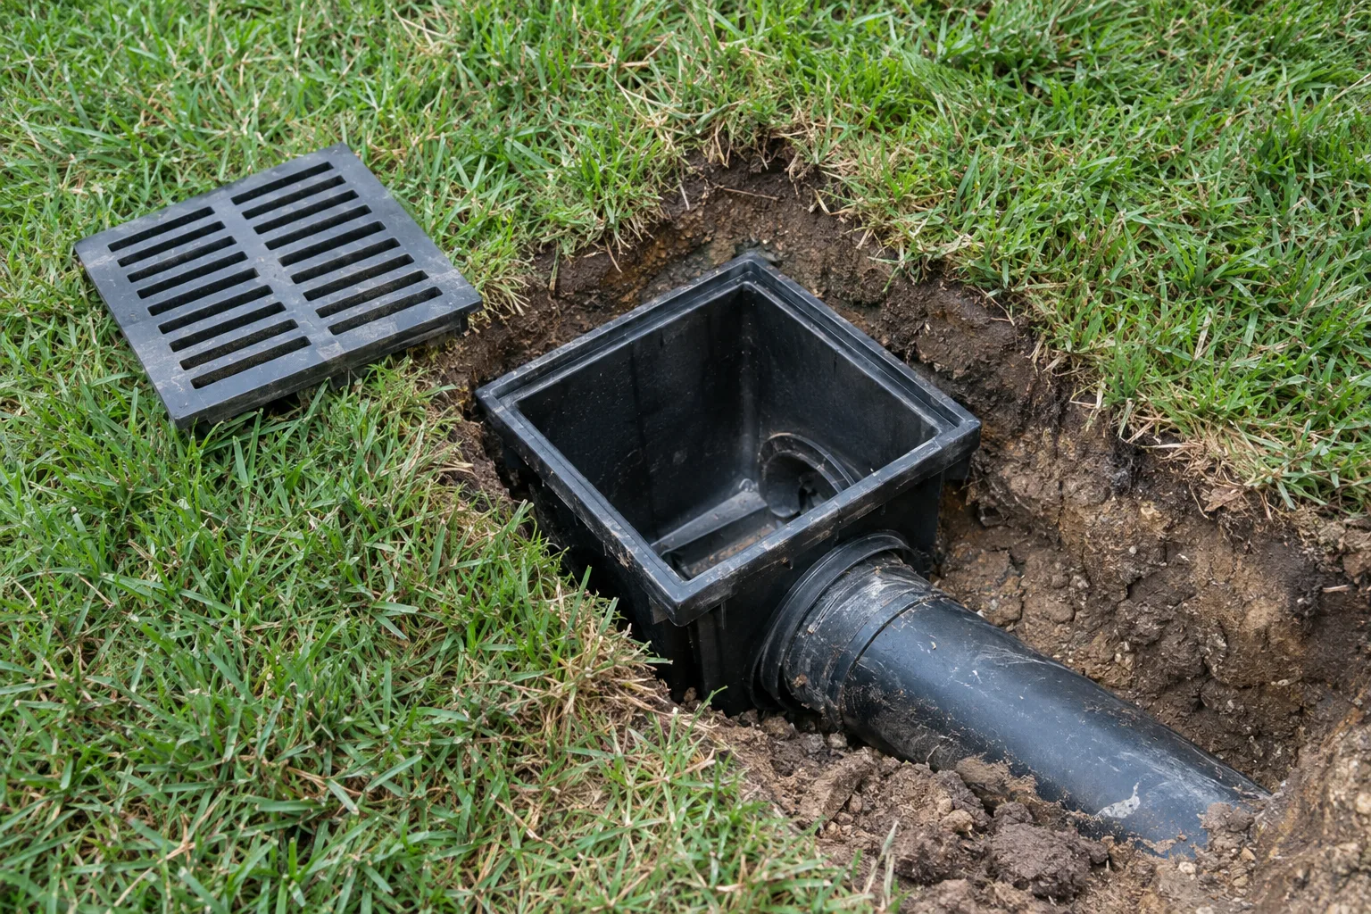
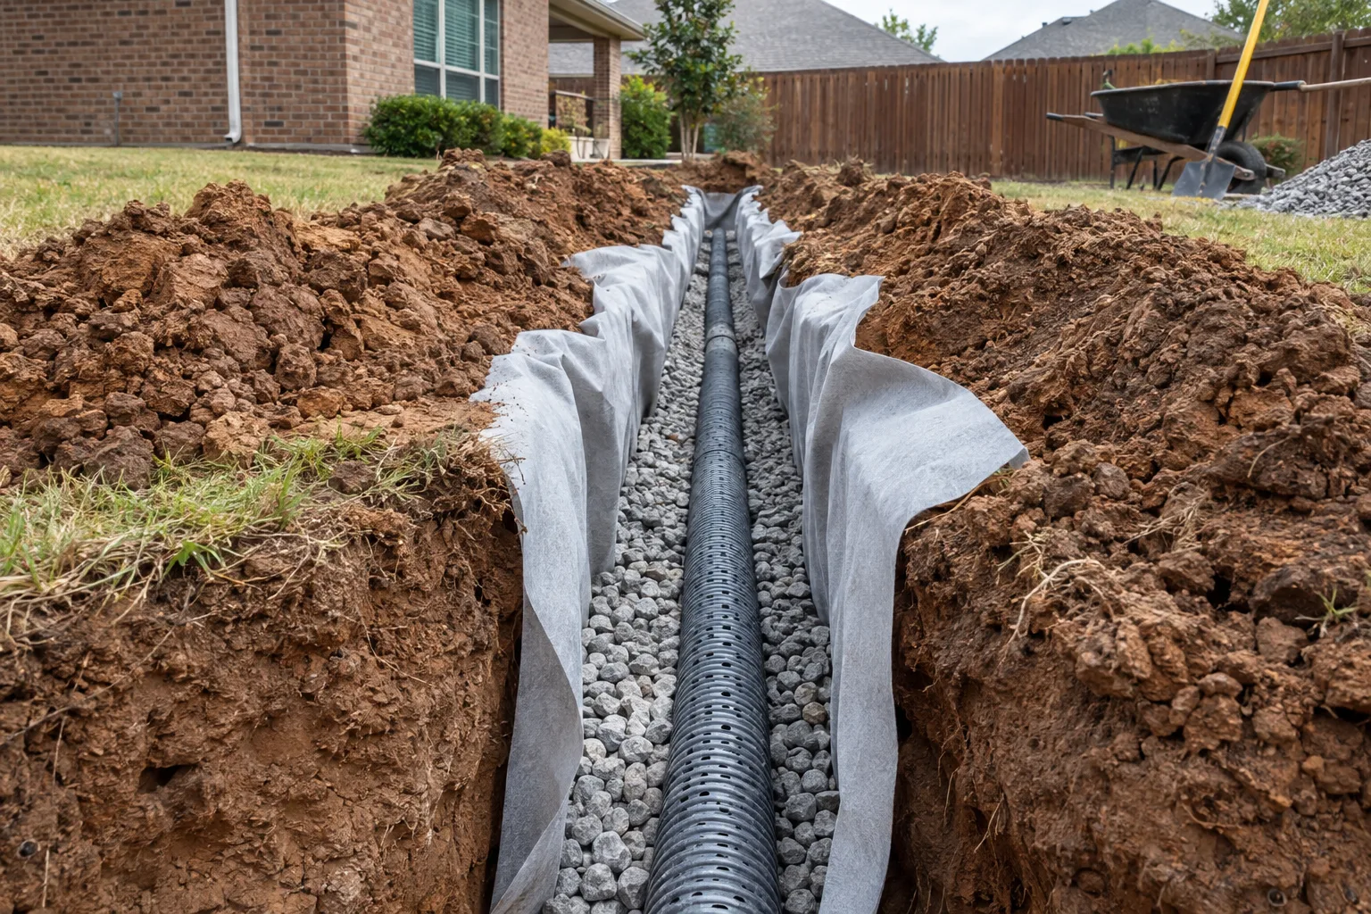
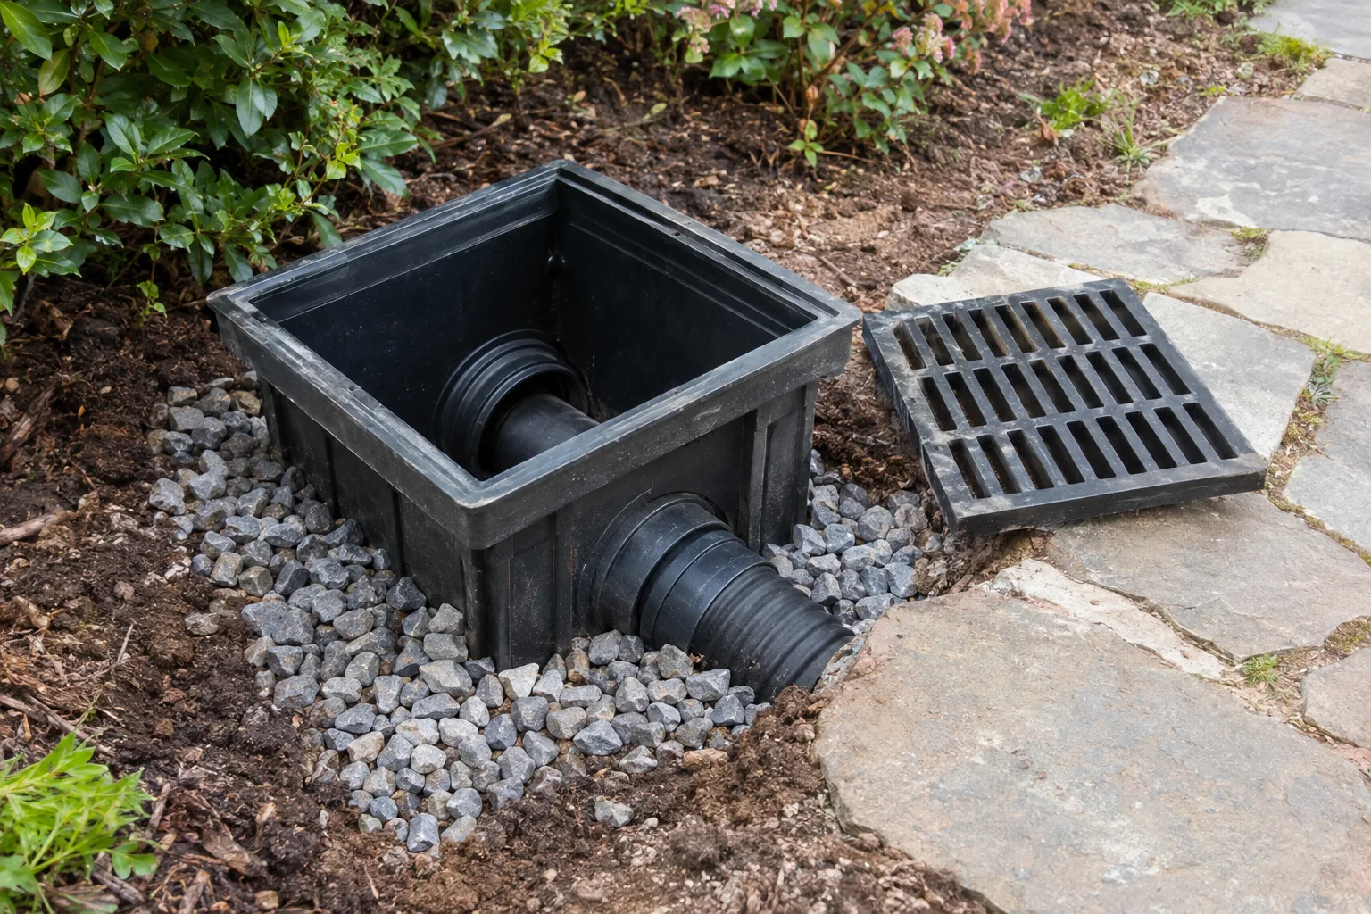
An inlet collects water, a channel or pipe moves it, and the receiving area takes the discharge. Each needs to work with the others. A larger collector will not solve a route that cannot empty.
Plan the sequence of improvements
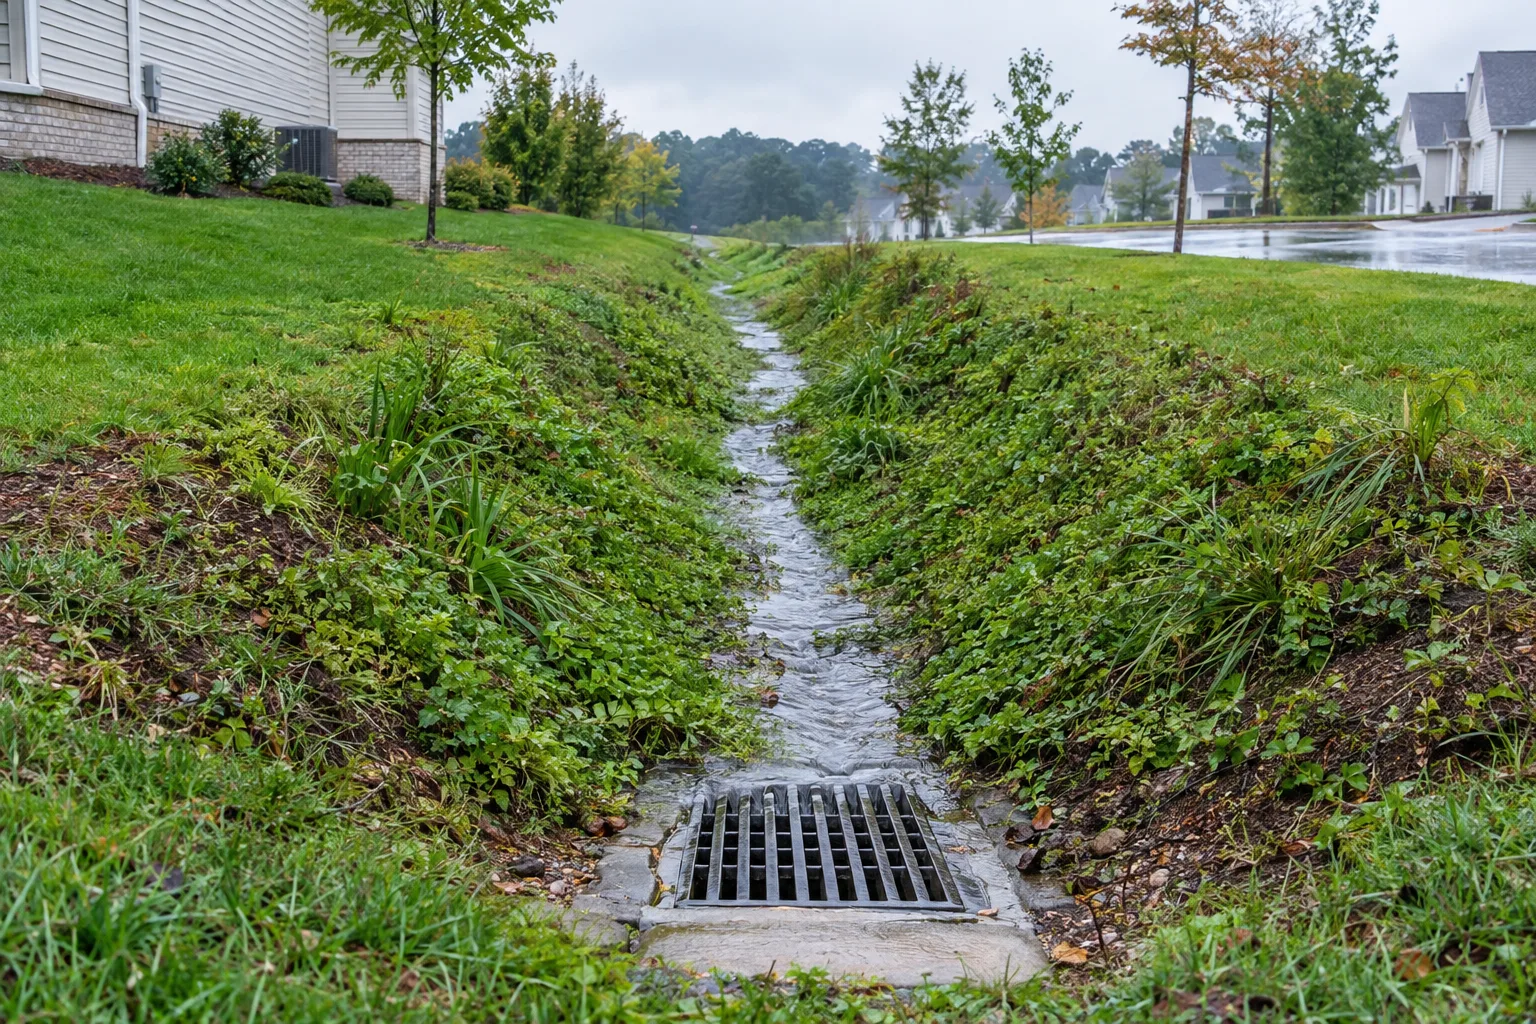
The work may be completed in stages, especially where access or other improvements affect the route. The scope should explain how the changes fit together and how drainage will be maintained while work is underway.
Identify space and outlet constraints
Limited space, utilities, property boundaries, easements, and receiving-system capacity can constrain the options. Complex changes may require professional design or review. Those questions belong in the planning stage.
Why separate fixes can fall short
Moving one flow can add water somewhere else. Several small drains connected without checking the total load can also overwhelm a pipe or outlet. Looking at the full route helps avoid those unintended results.
Keep the whole system maintainable
Collection points, cleanouts, outlets, and any storage features need suitable access. Maintenance responsibilities should be clear, particularly where several drainage components or property users are involved.
What affects project cost?
Contributing area, excavation, underground services, storage, surface restoration, design, and maintenance needs affect the project. A useful estimate explains the role of each part and any work outside the proposed scope.
Combine the right drainage methods
Swales, channels, basins, pipes, erosion protection, and infiltration features can serve different parts of the same property. The combination should follow the runoff pattern and available discharge options.
Treat connected runoff as one system
We begin by identifying the surfaces that send water into the problem area. Roofs, paving and sloping ground may reach the same inlet at different times during a storm. A solution for one source can change what happens to another. We look at those connections before adding collection points, especially where several small drainage projects have been installed separately over time. The aim is a plan that explains how the components work together, rather than a collection of drains whose final destination is unclear.
Collection, movement and discharge are separate jobs. A larger inlet helps only if water can enter it and the route beyond it can handle the collected flow. A storage feature adds another question: how does it empty before the next rainfall? We compare those limits while discussing the scope. An Arlington property may have room for a useful surface route in one area and need buried pipe in another. The combination should follow the site's levels and available receiving conditions.
Plan changes without overloading another area
Before joining several drains, we examine the downstream route and the effect of the combined flow. Connecting a roof line to an existing yard drain can change the demand on a system that previously served only a lawn. Moving an outlet can also change erosion or standing water at the receiving point. We discuss those effects as part of the proposal instead of treating every new connection as an isolated improvement. Where a broader design assessment is needed, that belongs ahead of construction.
Access, utilities, property boundaries and existing drainage features can limit the available layout. Work affecting a public system or regulated facility may require review beyond a private-yard repair. We identify those questions while developing the project, with appropriate professional input where needed. The estimate should distinguish that design or coordination from installation labor. It should also explain whether work will be staged and how runoff will be managed while parts of the property are disturbed or temporarily disconnected.
A completed stormwater plan should remain understandable after the pipes disappear underground. The owner needs to know where water enters, where it goes, which parts require cleaning and what overflow route remains when incoming water exceeds normal capacity. Maintenance responsibilities are particularly important on properties used by several people or businesses. Keep the layout and service records available when landscaping or paving changes are planned. Those later changes can affect the original drainage route even if every installed component is still sound.